


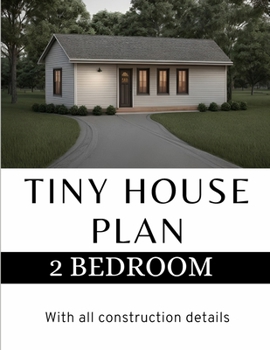
Modern Tiny House Plan: 2 Bedroom & 1 bathroom House: With all construction details
No Customer Reviews

PLEASE READ THE DESCRIPTION TWO EXCLUSIVE OFFERS FOR YOU ( Hurry Up Limited Time Offer ) * FREE VALUABLE CAD FILE WITH PDF FILE ( information - it's all on page 24 of this book )
* BUY 1 GET 1 FOR FREE ( information - it's all on page 24 of this book ) * And don't forget, if you want to customize this design or have any other house design to modify, just let us know THIS HOUSE MODEL - FVR 04
* AREA - 504.23 Sq. ft
* HOUSE WIDE & LENGTH - 42' x 17' Feet GROUND FLOOR
Bed Room 02 - Bath Room 01 - Front Porch - Living Room - Dinning - Kitchen CONSTRUCTION HOUSE PLANS INCLUDEElevations 4 Side With Full DimensionOriginal Auto CAD File ( BEST OFFER LIMITED TIME )Floor Plan With Full DimensionDoor & Window SchedulesFoundation PlanFooting DetailsRoof Framing Plan With Full DimensionTypical Cross SectionTypical Wall SectionPlans May Also Include 3D View Photos
* BUY 1 GET 1 FOR FREE ( information - it's all on page 24 of this book ) * And don't forget, if you want to customize this design or have any other house design to modify, just let us know THIS HOUSE MODEL - FVR 04
* AREA - 504.23 Sq. ft
* HOUSE WIDE & LENGTH - 42' x 17' Feet GROUND FLOOR
Bed Room 02 - Bath Room 01 - Front Porch - Living Room - Dinning - Kitchen CONSTRUCTION HOUSE PLANS INCLUDEElevations 4 Side With Full DimensionOriginal Auto CAD File ( BEST OFFER LIMITED TIME )Floor Plan With Full DimensionDoor & Window SchedulesFoundation PlanFooting DetailsRoof Framing Plan With Full DimensionTypical Cross SectionTypical Wall SectionPlans May Also Include 3D View Photos
Format:Paperback
Language:English
ISBN:B0CMPFF8DM
ISBN13:9798866592005
Release Date:November 2023
Publisher:Independently Published
Length:26 Pages
Weight:0.24 lbs.
Dimensions:0.1" x 8.5" x 11.0"
Customer Reviews
0 rating
Copyright © 2026 Thriftbooks.com
Terms of Use | Privacy Policy | Do Not Sell/Share My Personal Information | Cookie Policy | Cookie Preferences | Accessibility Statement
ThriftBooks ® and the ThriftBooks ® logo are registered trademarks of Thrift Books Global, LLC
ThriftBooks ® and the ThriftBooks ® logo are registered trademarks of Thrift Books Global, LLC
